Brand new Sky Home with spectacular north-east panoramic views
Date published: 16 Jul 2026
Panoramic North-East Views
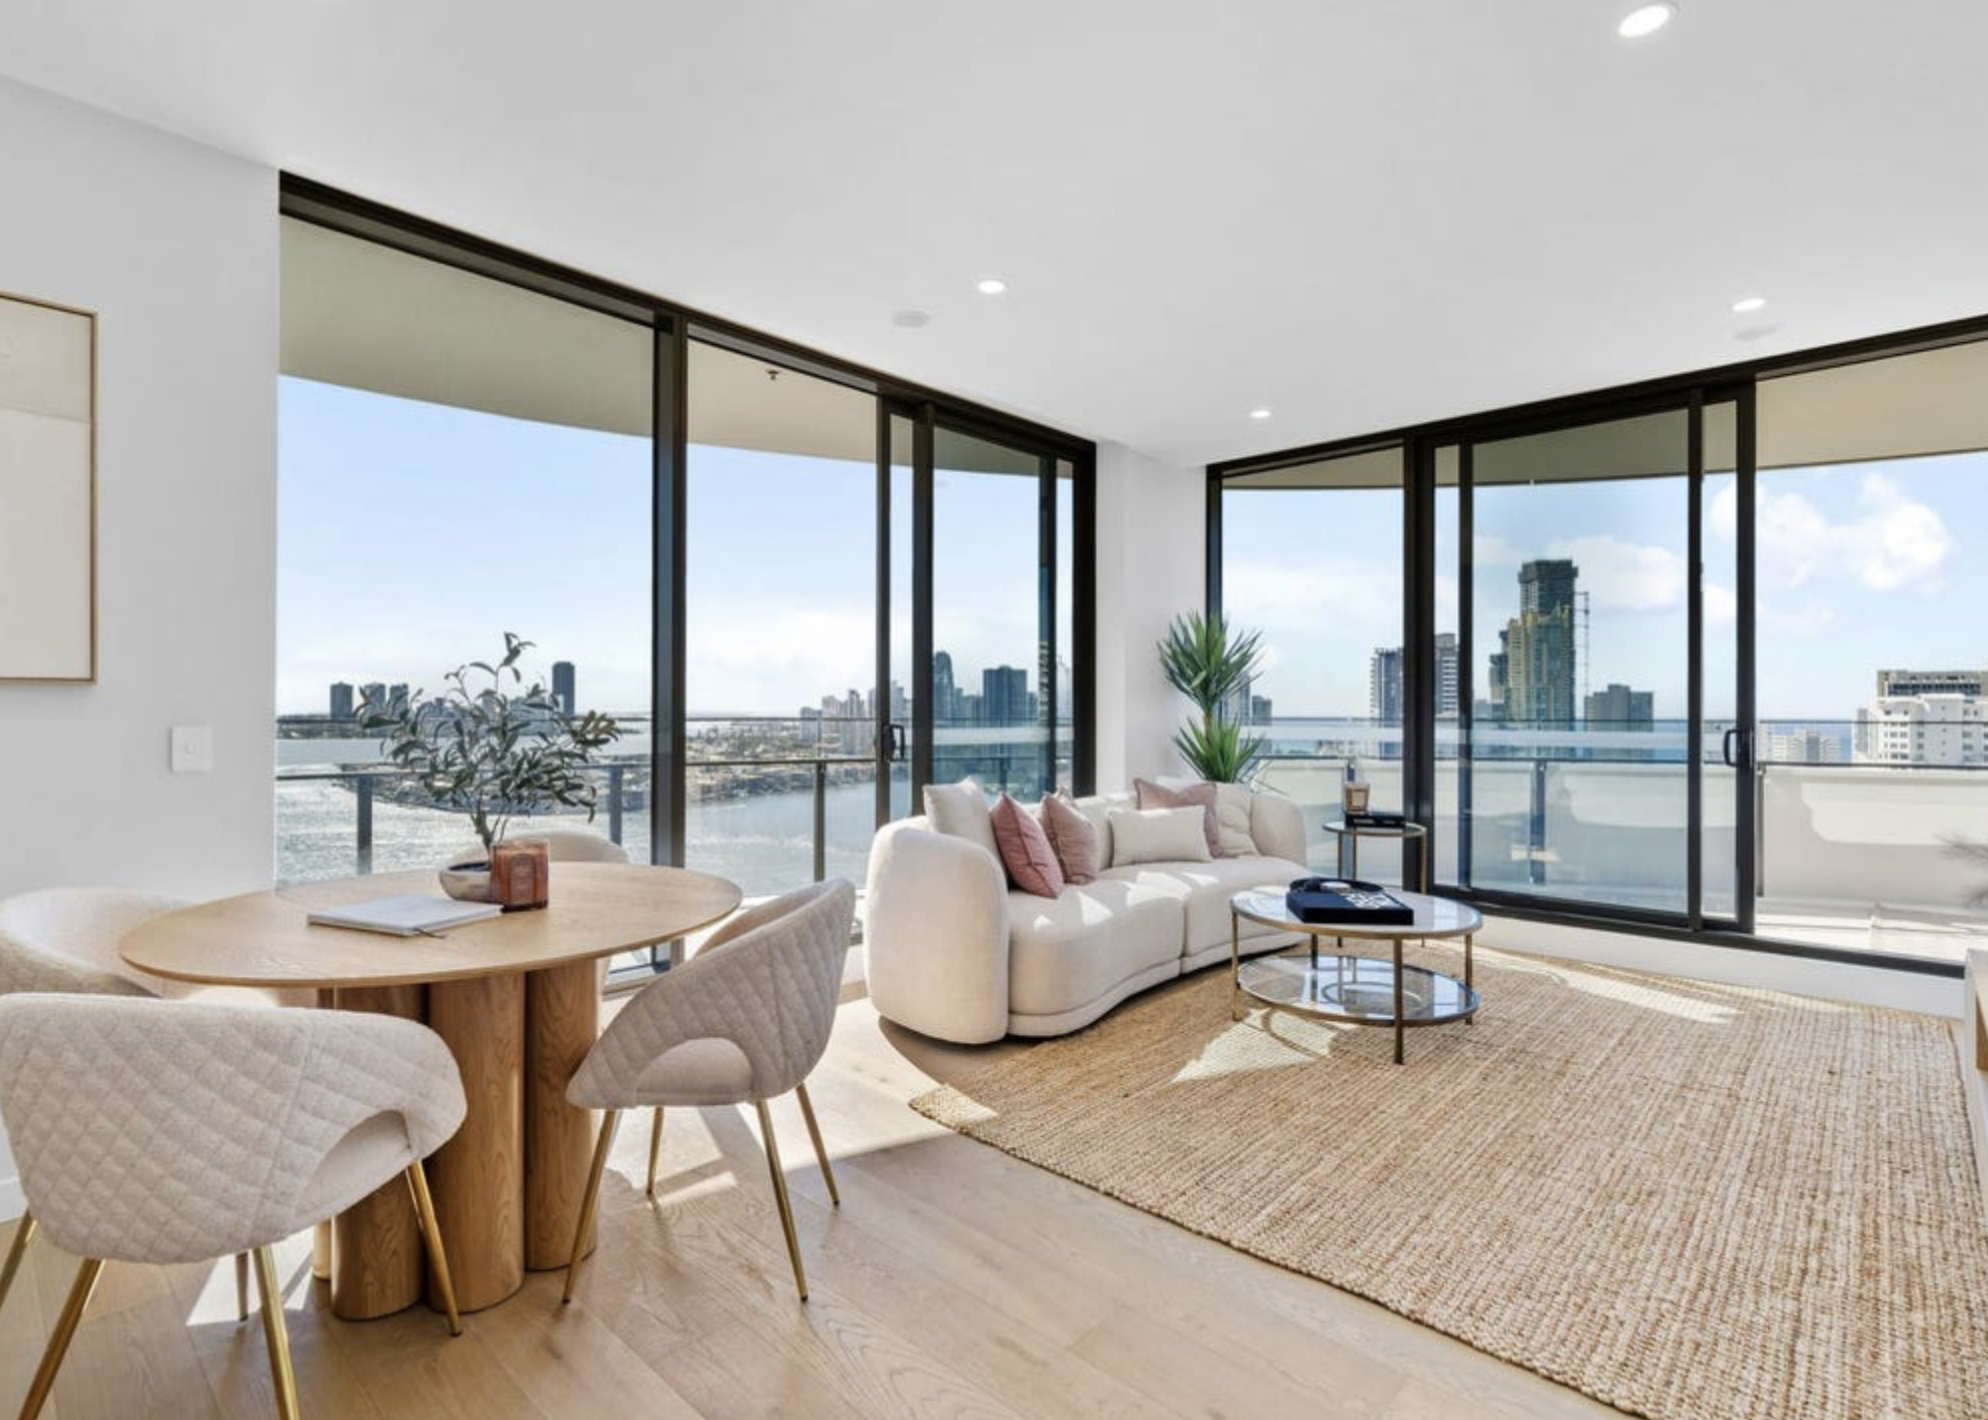
Uninterrupted river, ocean, skyline and hinterland views from the 19th floor.
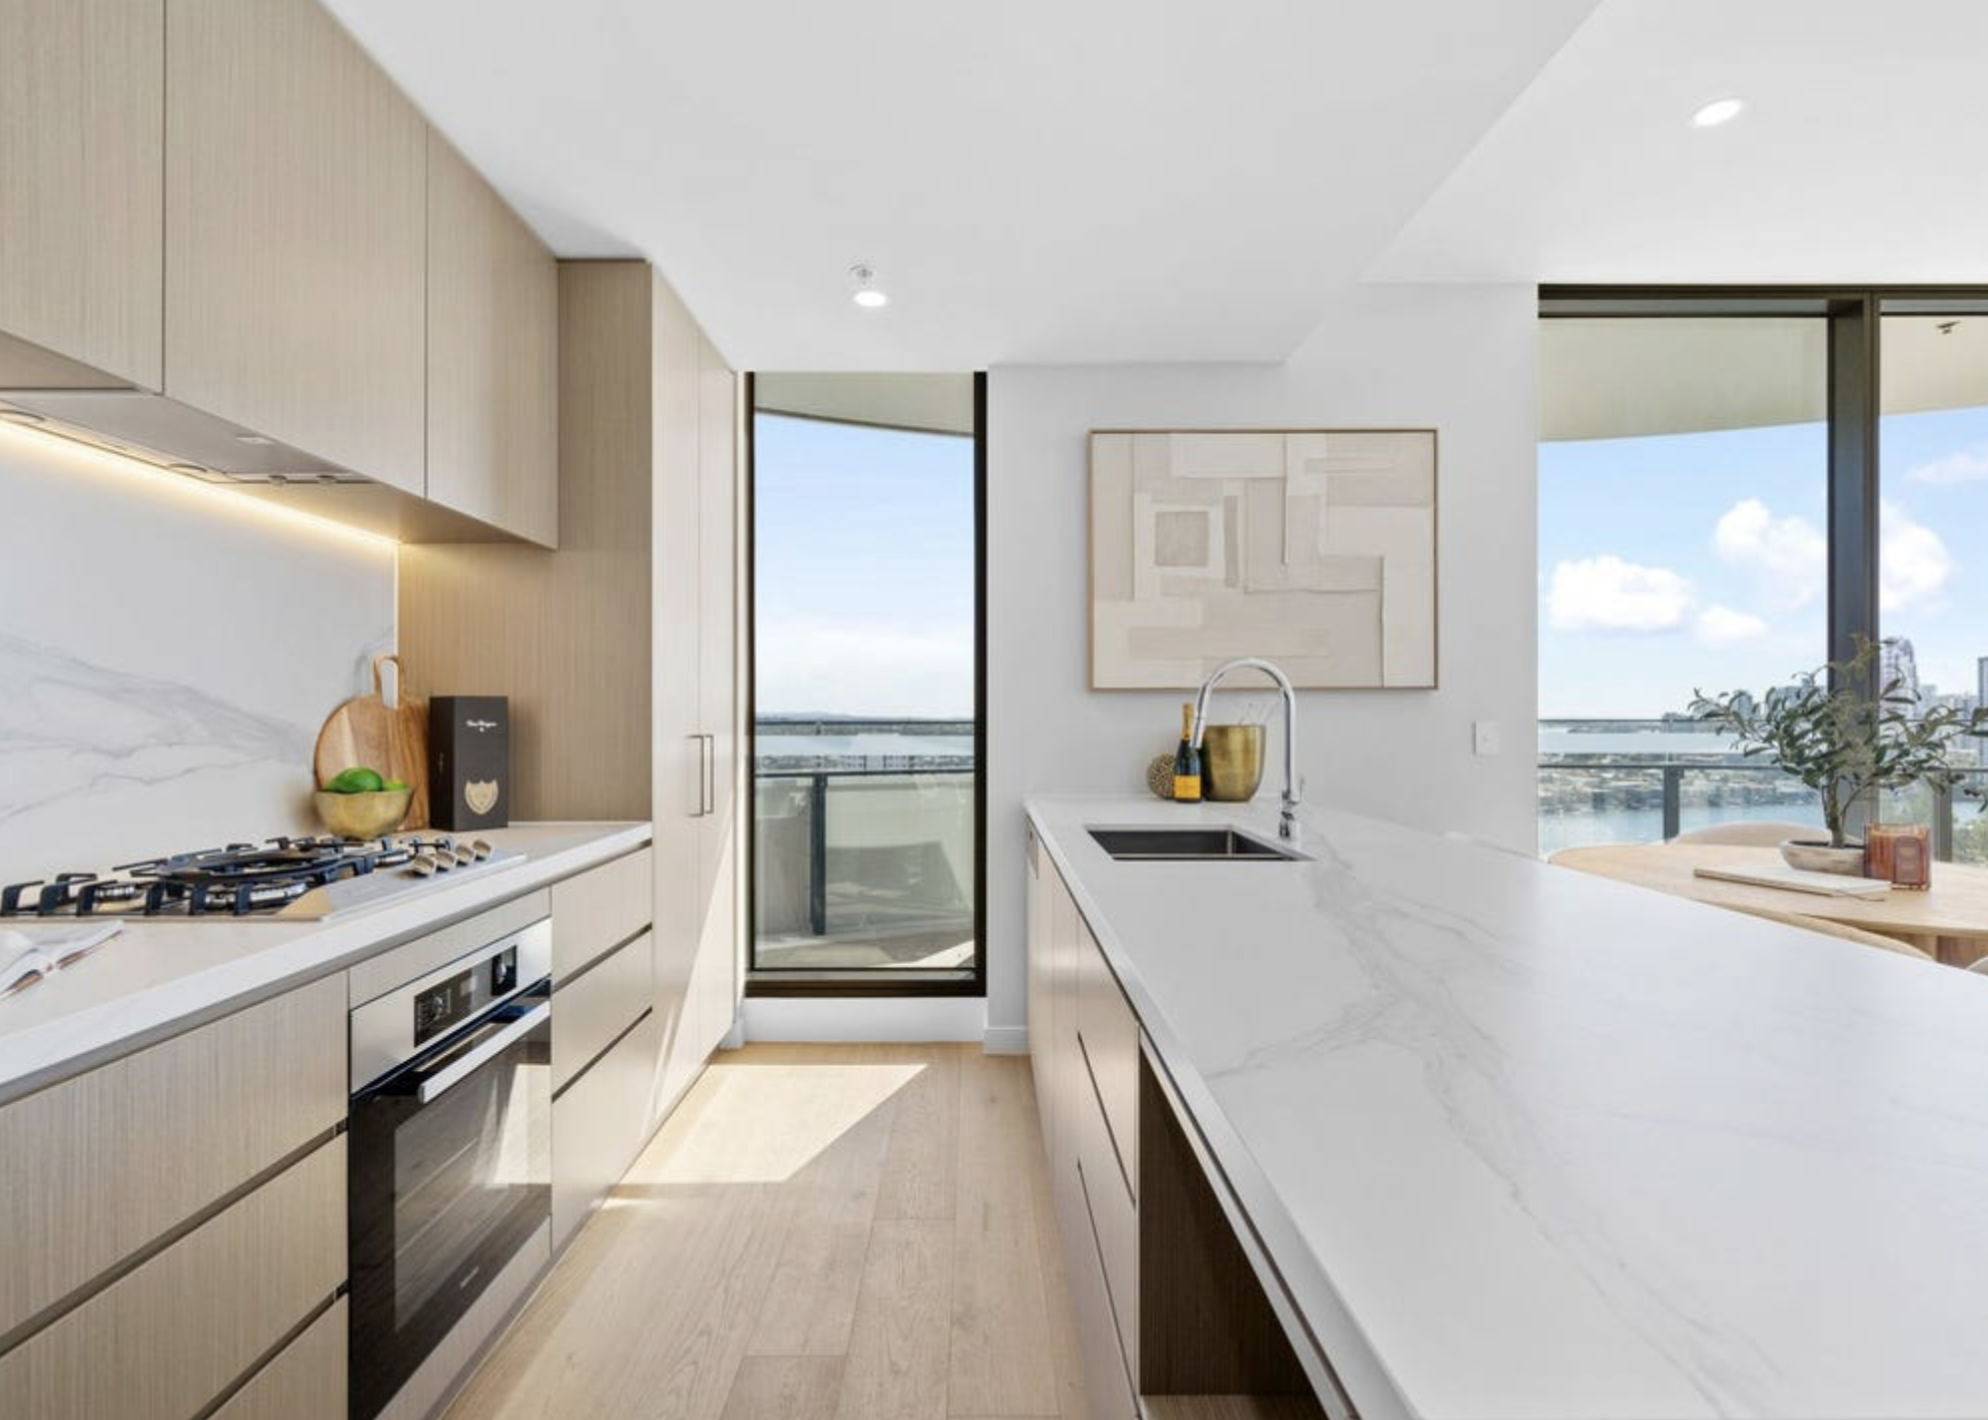
Chef-Curated Miele Kitchen
Kitchen inspired by chef Shannon Bennett — Miele appliances, waterfall benchtop, full pantry.
Five-Star Resort Amenities
Almost 2,000sqm of Club One facilities: pools, gym, sauna, lounge and private dining.
A rare opportunity to secure a spectacular brand new Sky Home commanding a prized north-east aspect, with breathtaking uninterrupted panoramic views across the Nerang River, Pacific Ocean, Surfers Paradise skyline and hinterland.
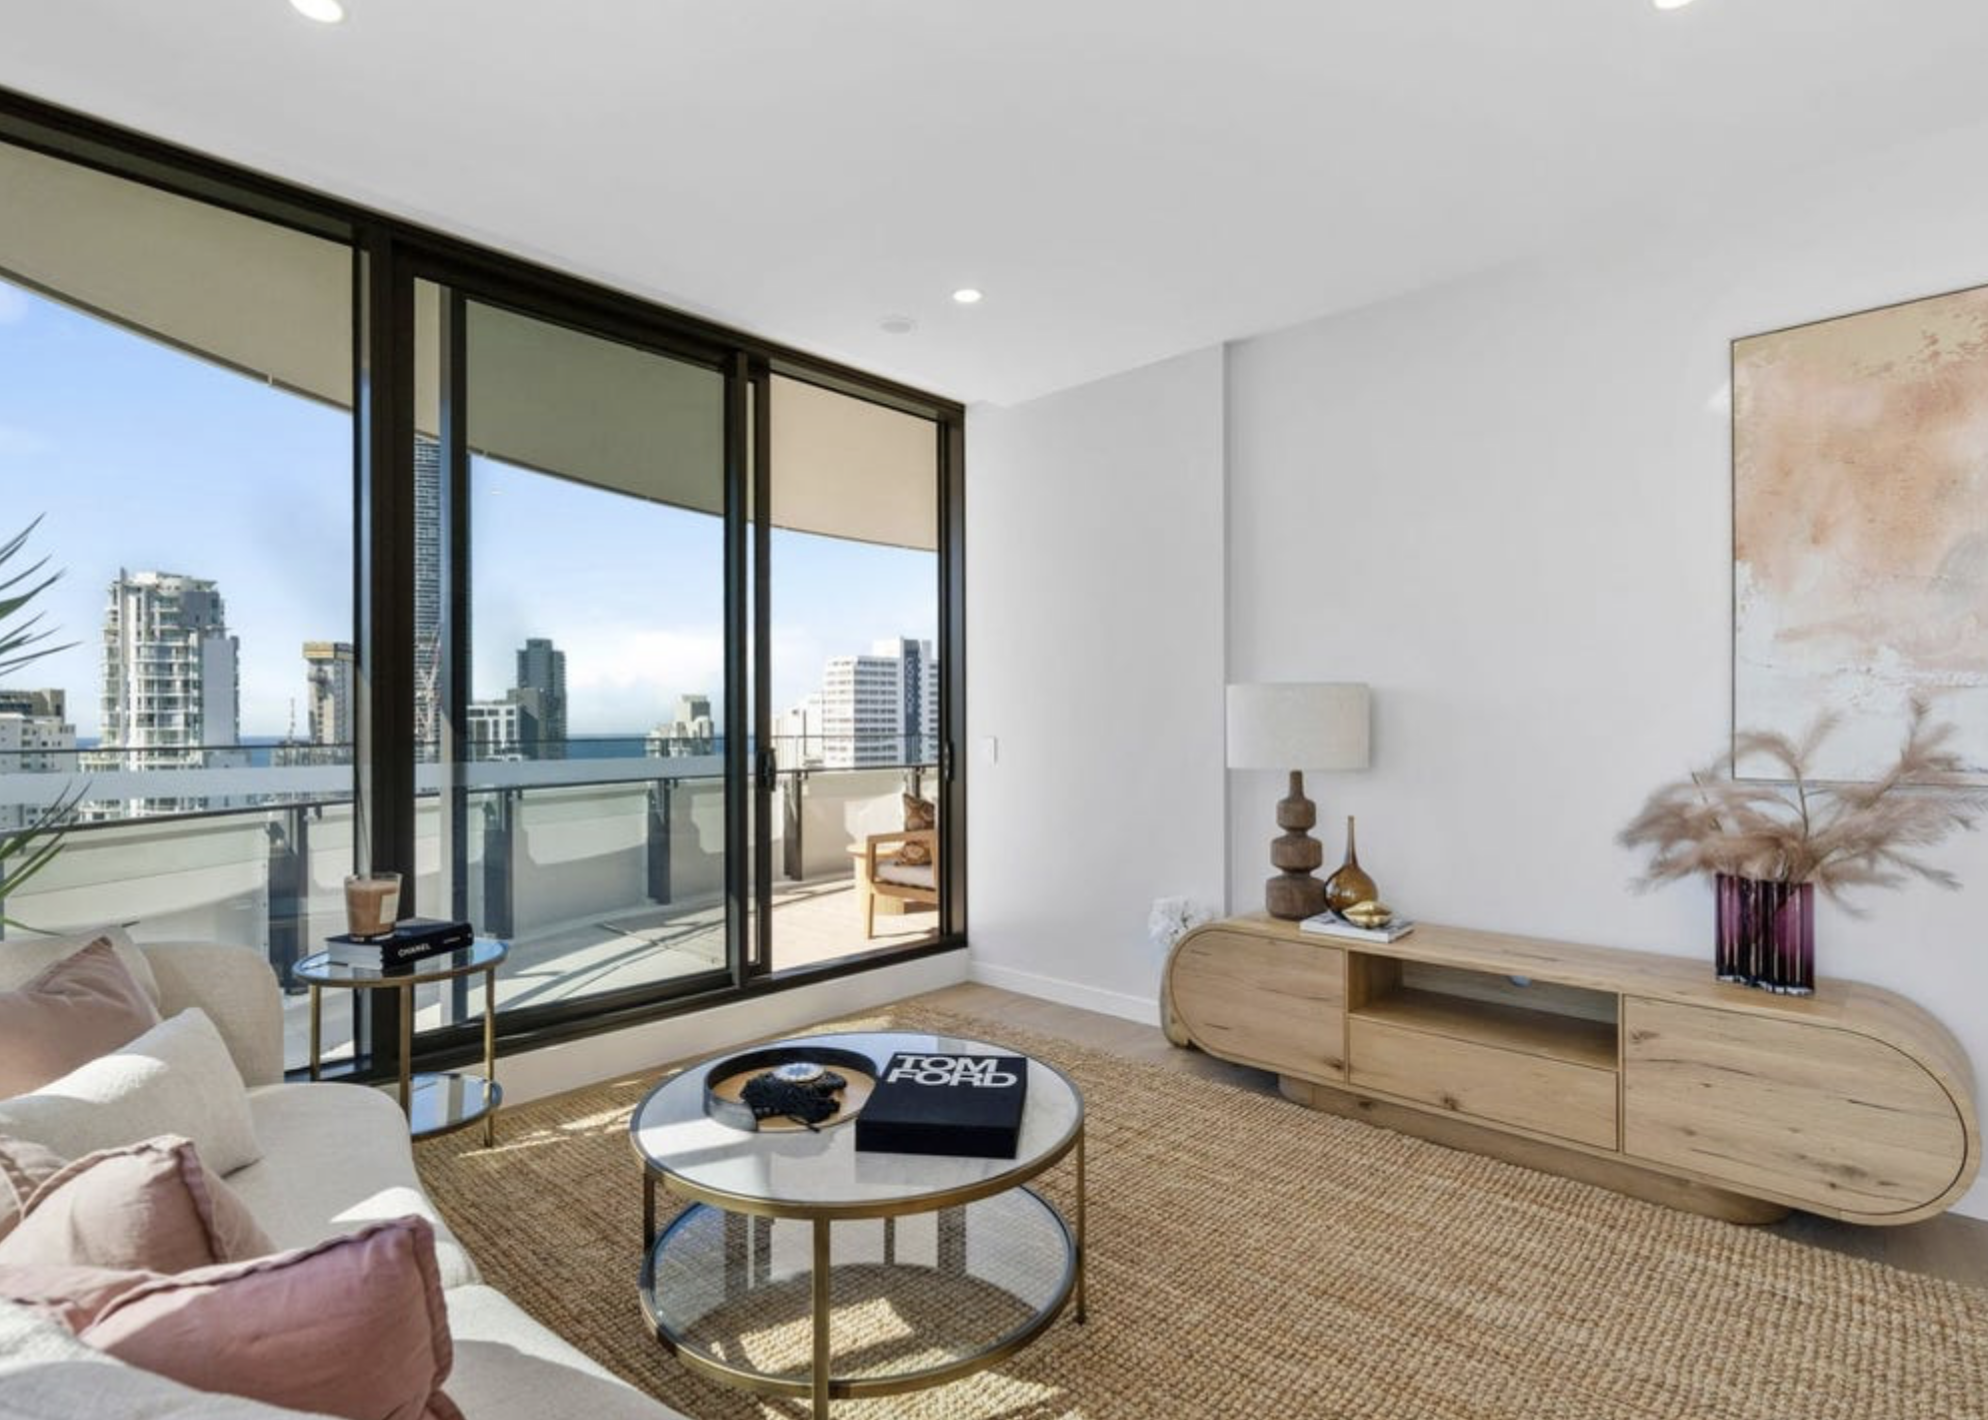
Designed for effortless luxury and seamless indoor-outdoor living, floor-to-ceiling glazing floods the interiors with natural light, while expansive open-plan living and dining areas flow onto two oversized entertaining balconies.
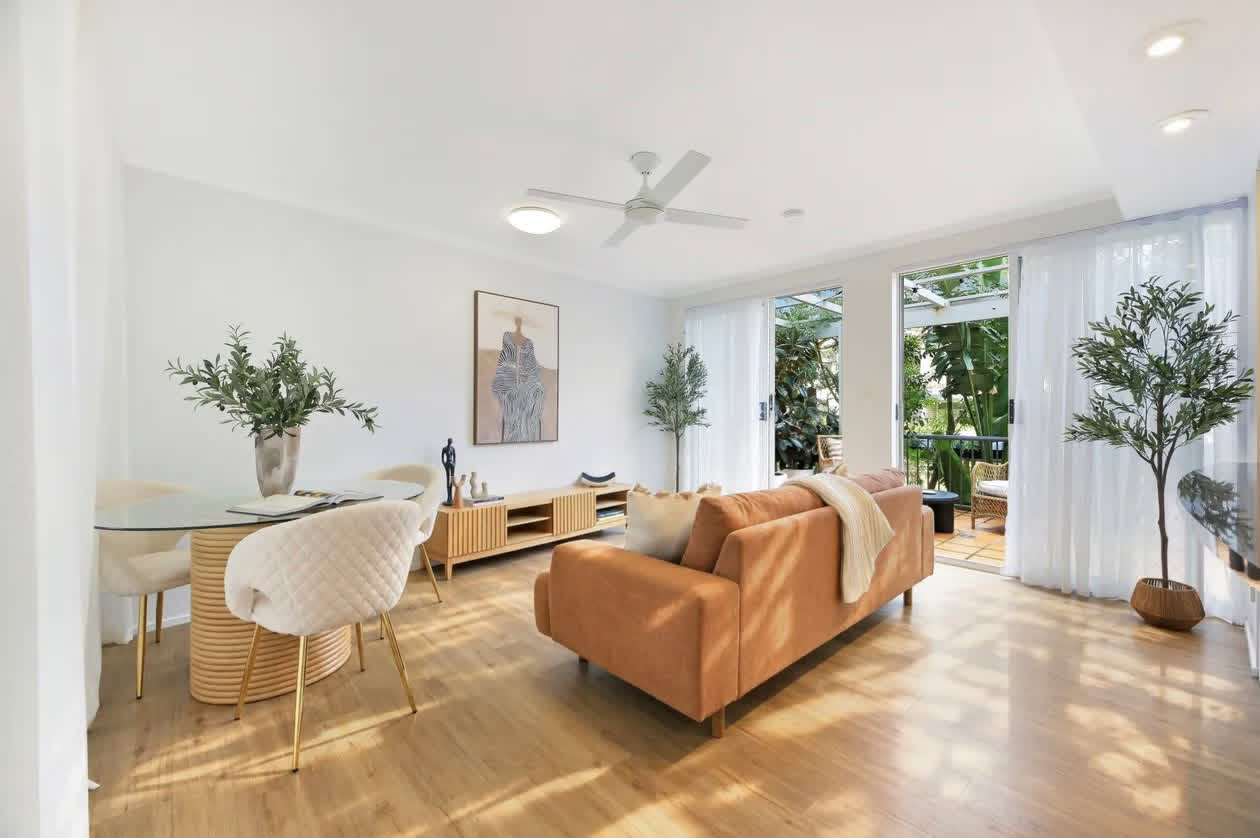
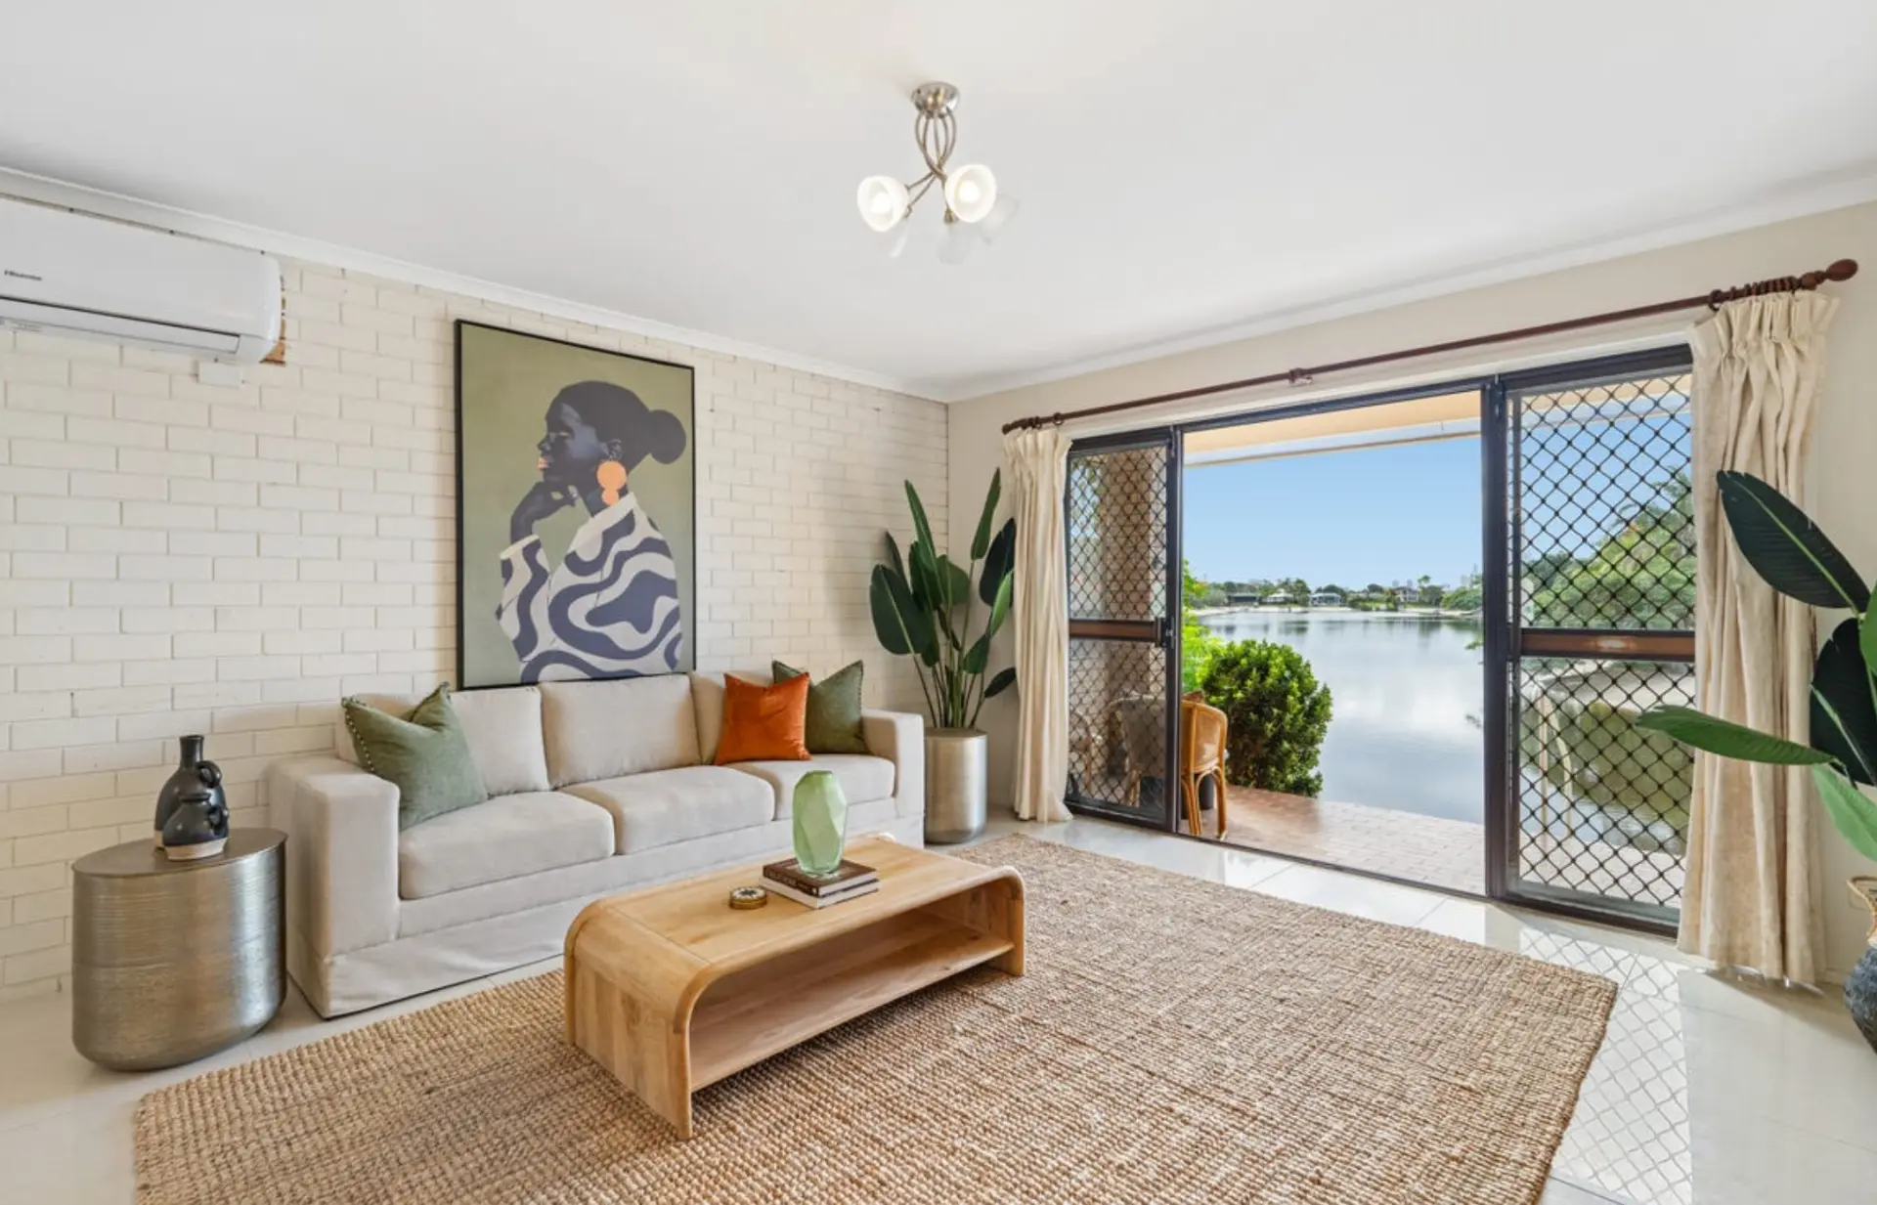
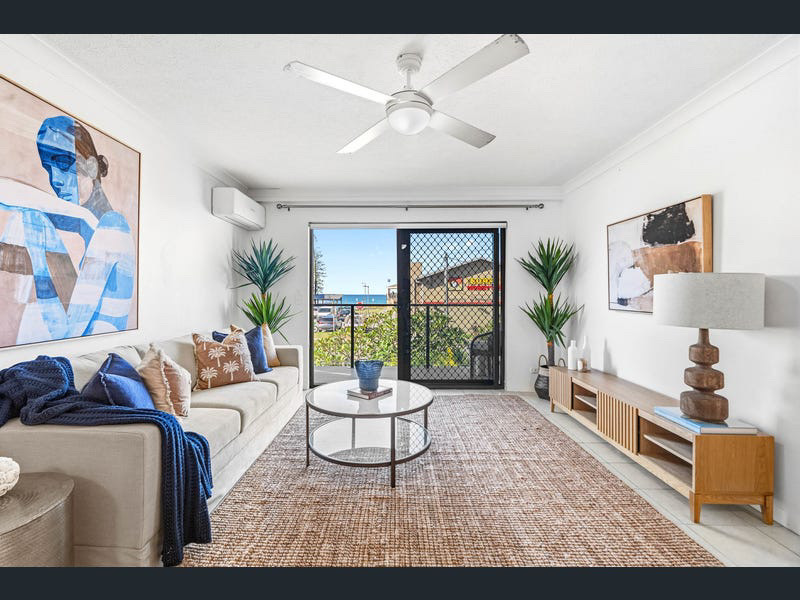
Rich timber flooring, bespoke joinery and premium finishes create a timeless aesthetic. Our full styling package was curated to let the architecture and the outlook lead — soft bouclé, oak, jute and blush tones that photograph beautifully and feel like home the moment you step inside.
- Brand new and never occupied
- Positioned on the 19th floor
- Spectacular north-east aspect with uninterrupted river, ocean, skyline and hinterland views
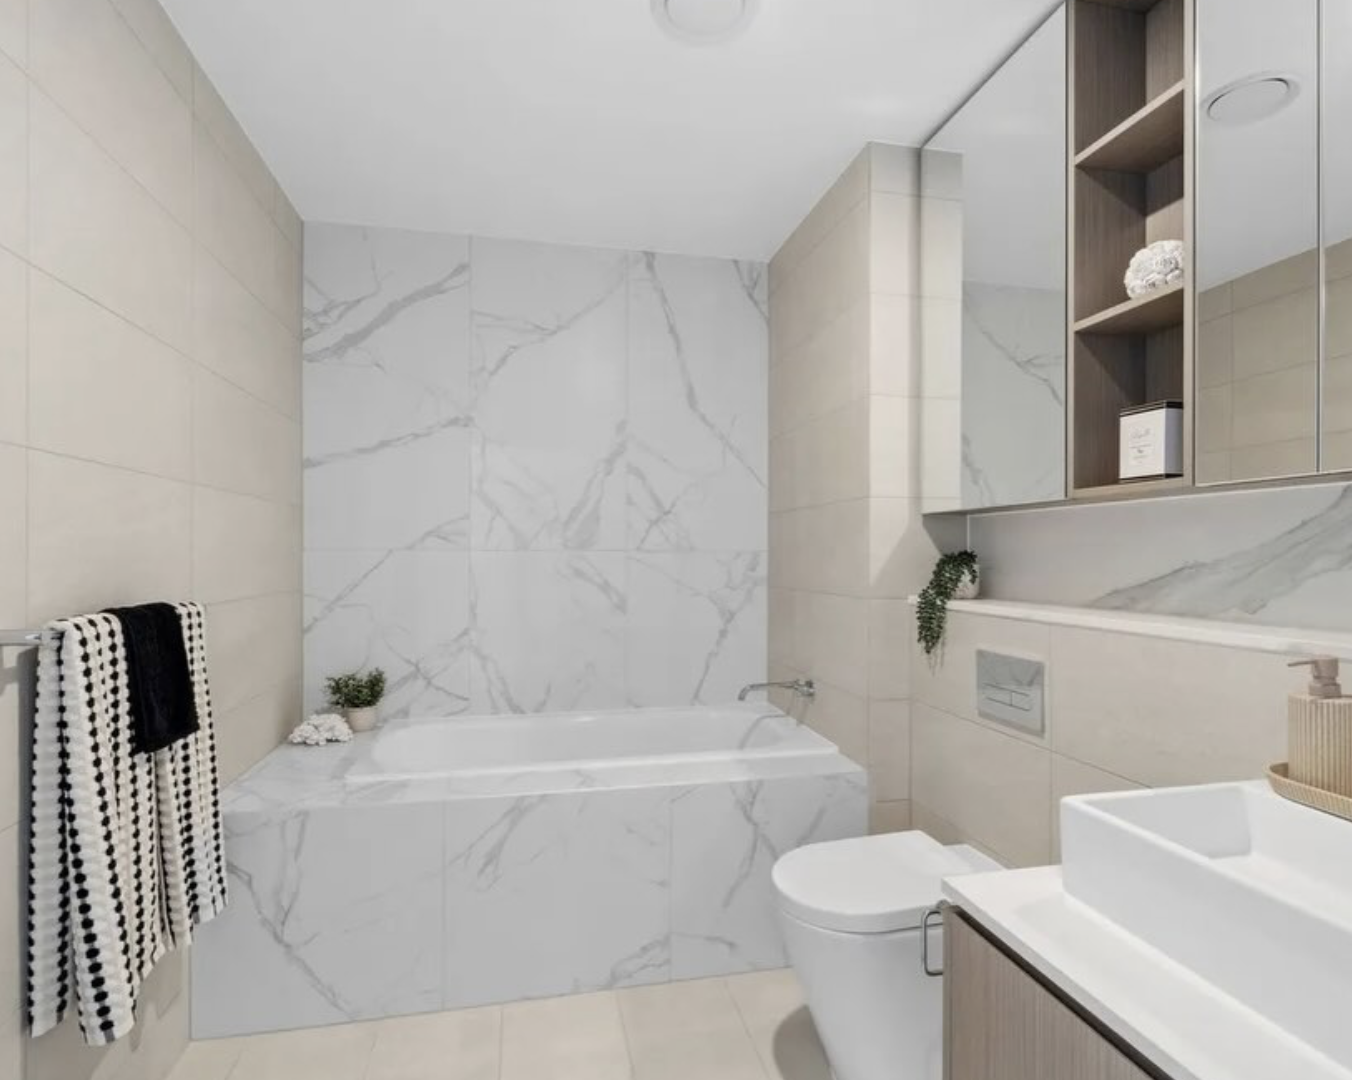
- Spacious two-bedroom, two-bathroom Sky Home
- Two oversized wraparound entertaining balconies
- Two secure basement car spaces
- Expansive open-plan living and dining with seamless indoor-outdoor flow
- Floor-to-ceiling glazing capturing abundant natural light
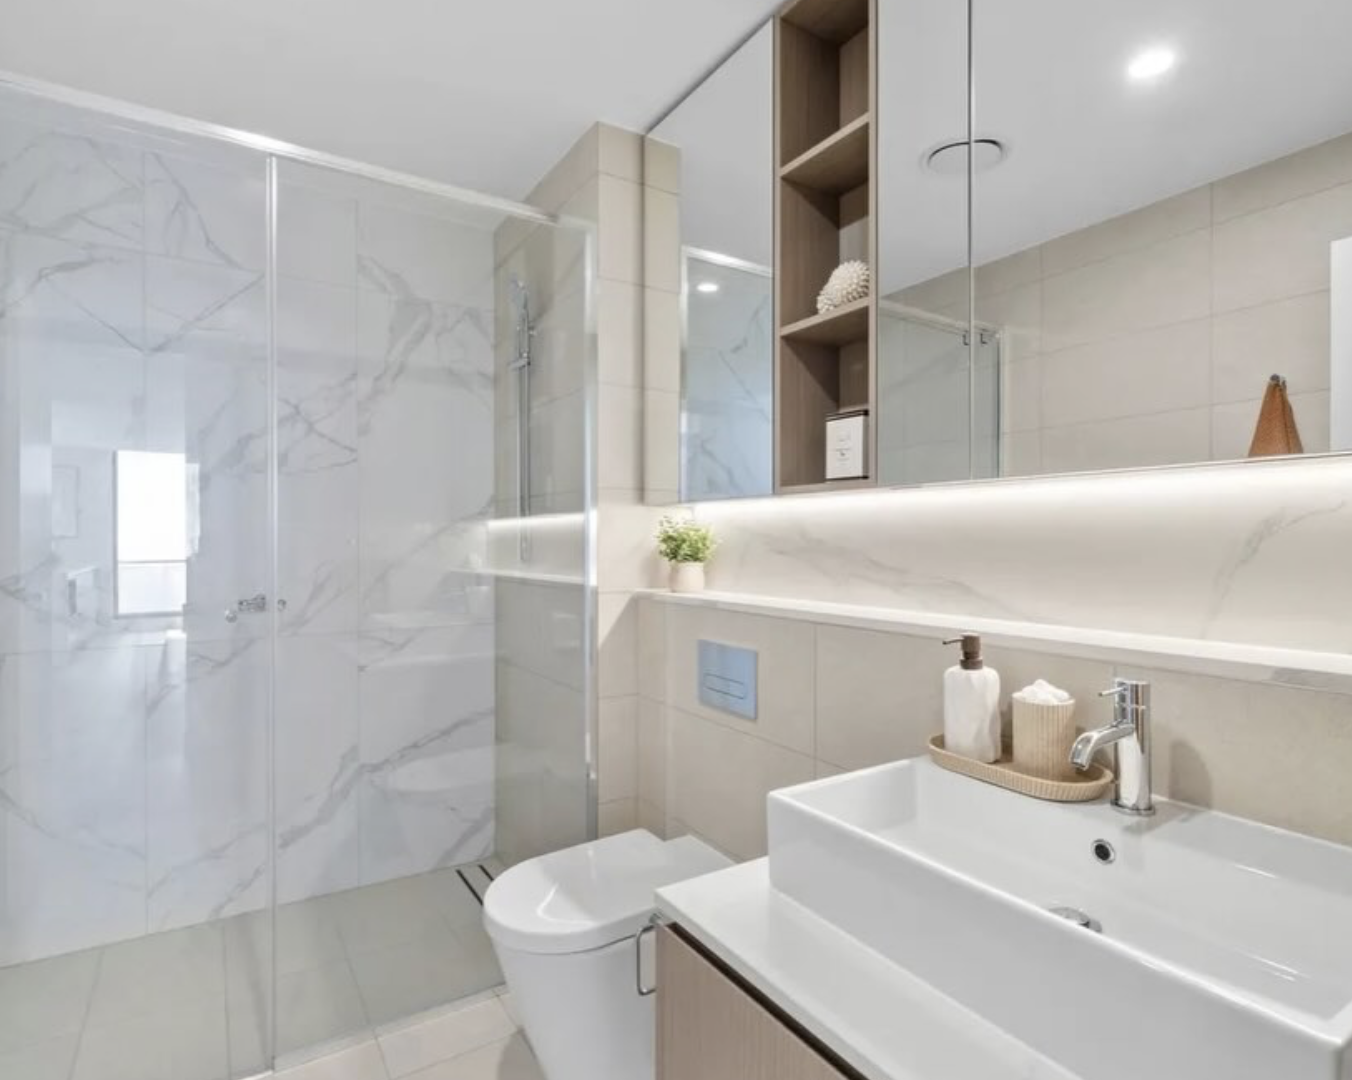
- Premium timber flooring, bespoke joinery and designer finishes throughout
- Gourmet kitchen curated by acclaimed chef Shannon Bennett, featuring Miele appliances
- Dedicated work-from-home study area
- Luxurious master suite with ensuite, built-in robes and balcony access
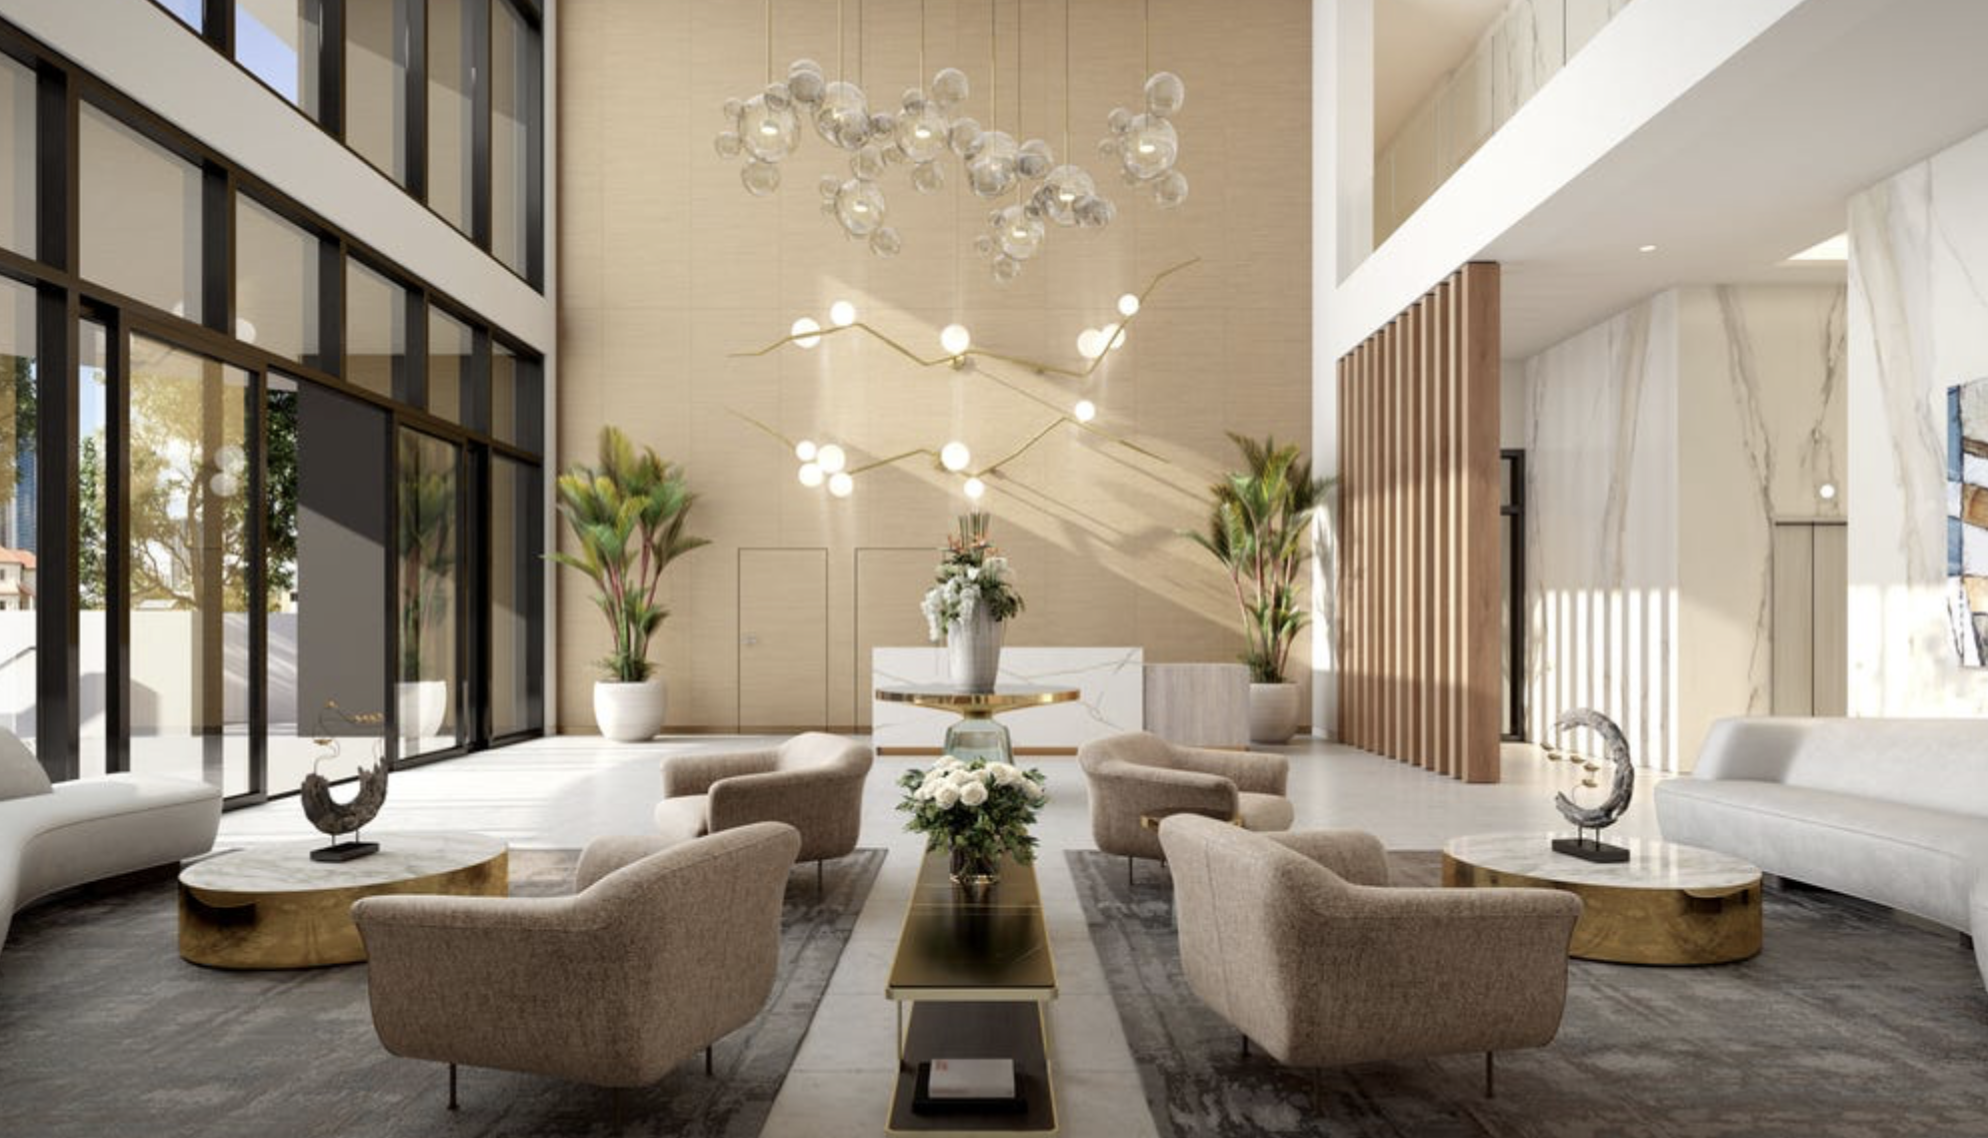
Life beyond the front door.
- 24-hour concierge service
- Indoor heated lap pool and spa
- Resort-style outdoor swimming pool
- Fully equipped gymnasium, sauna and sculptured yoga garden
- Executive residents' lounge
- Private dining rooms for entertaining
- Outdoor entertaining pavilion with kitchen and BBQ facilities
- Beautifully landscaped recreation spaces
Listing agent: Nicole Driscoll — Belle Property Mermaid Beach